Back to Projects

BRIDGE STREET ARCHITECTURE

Mixed-use development

2025
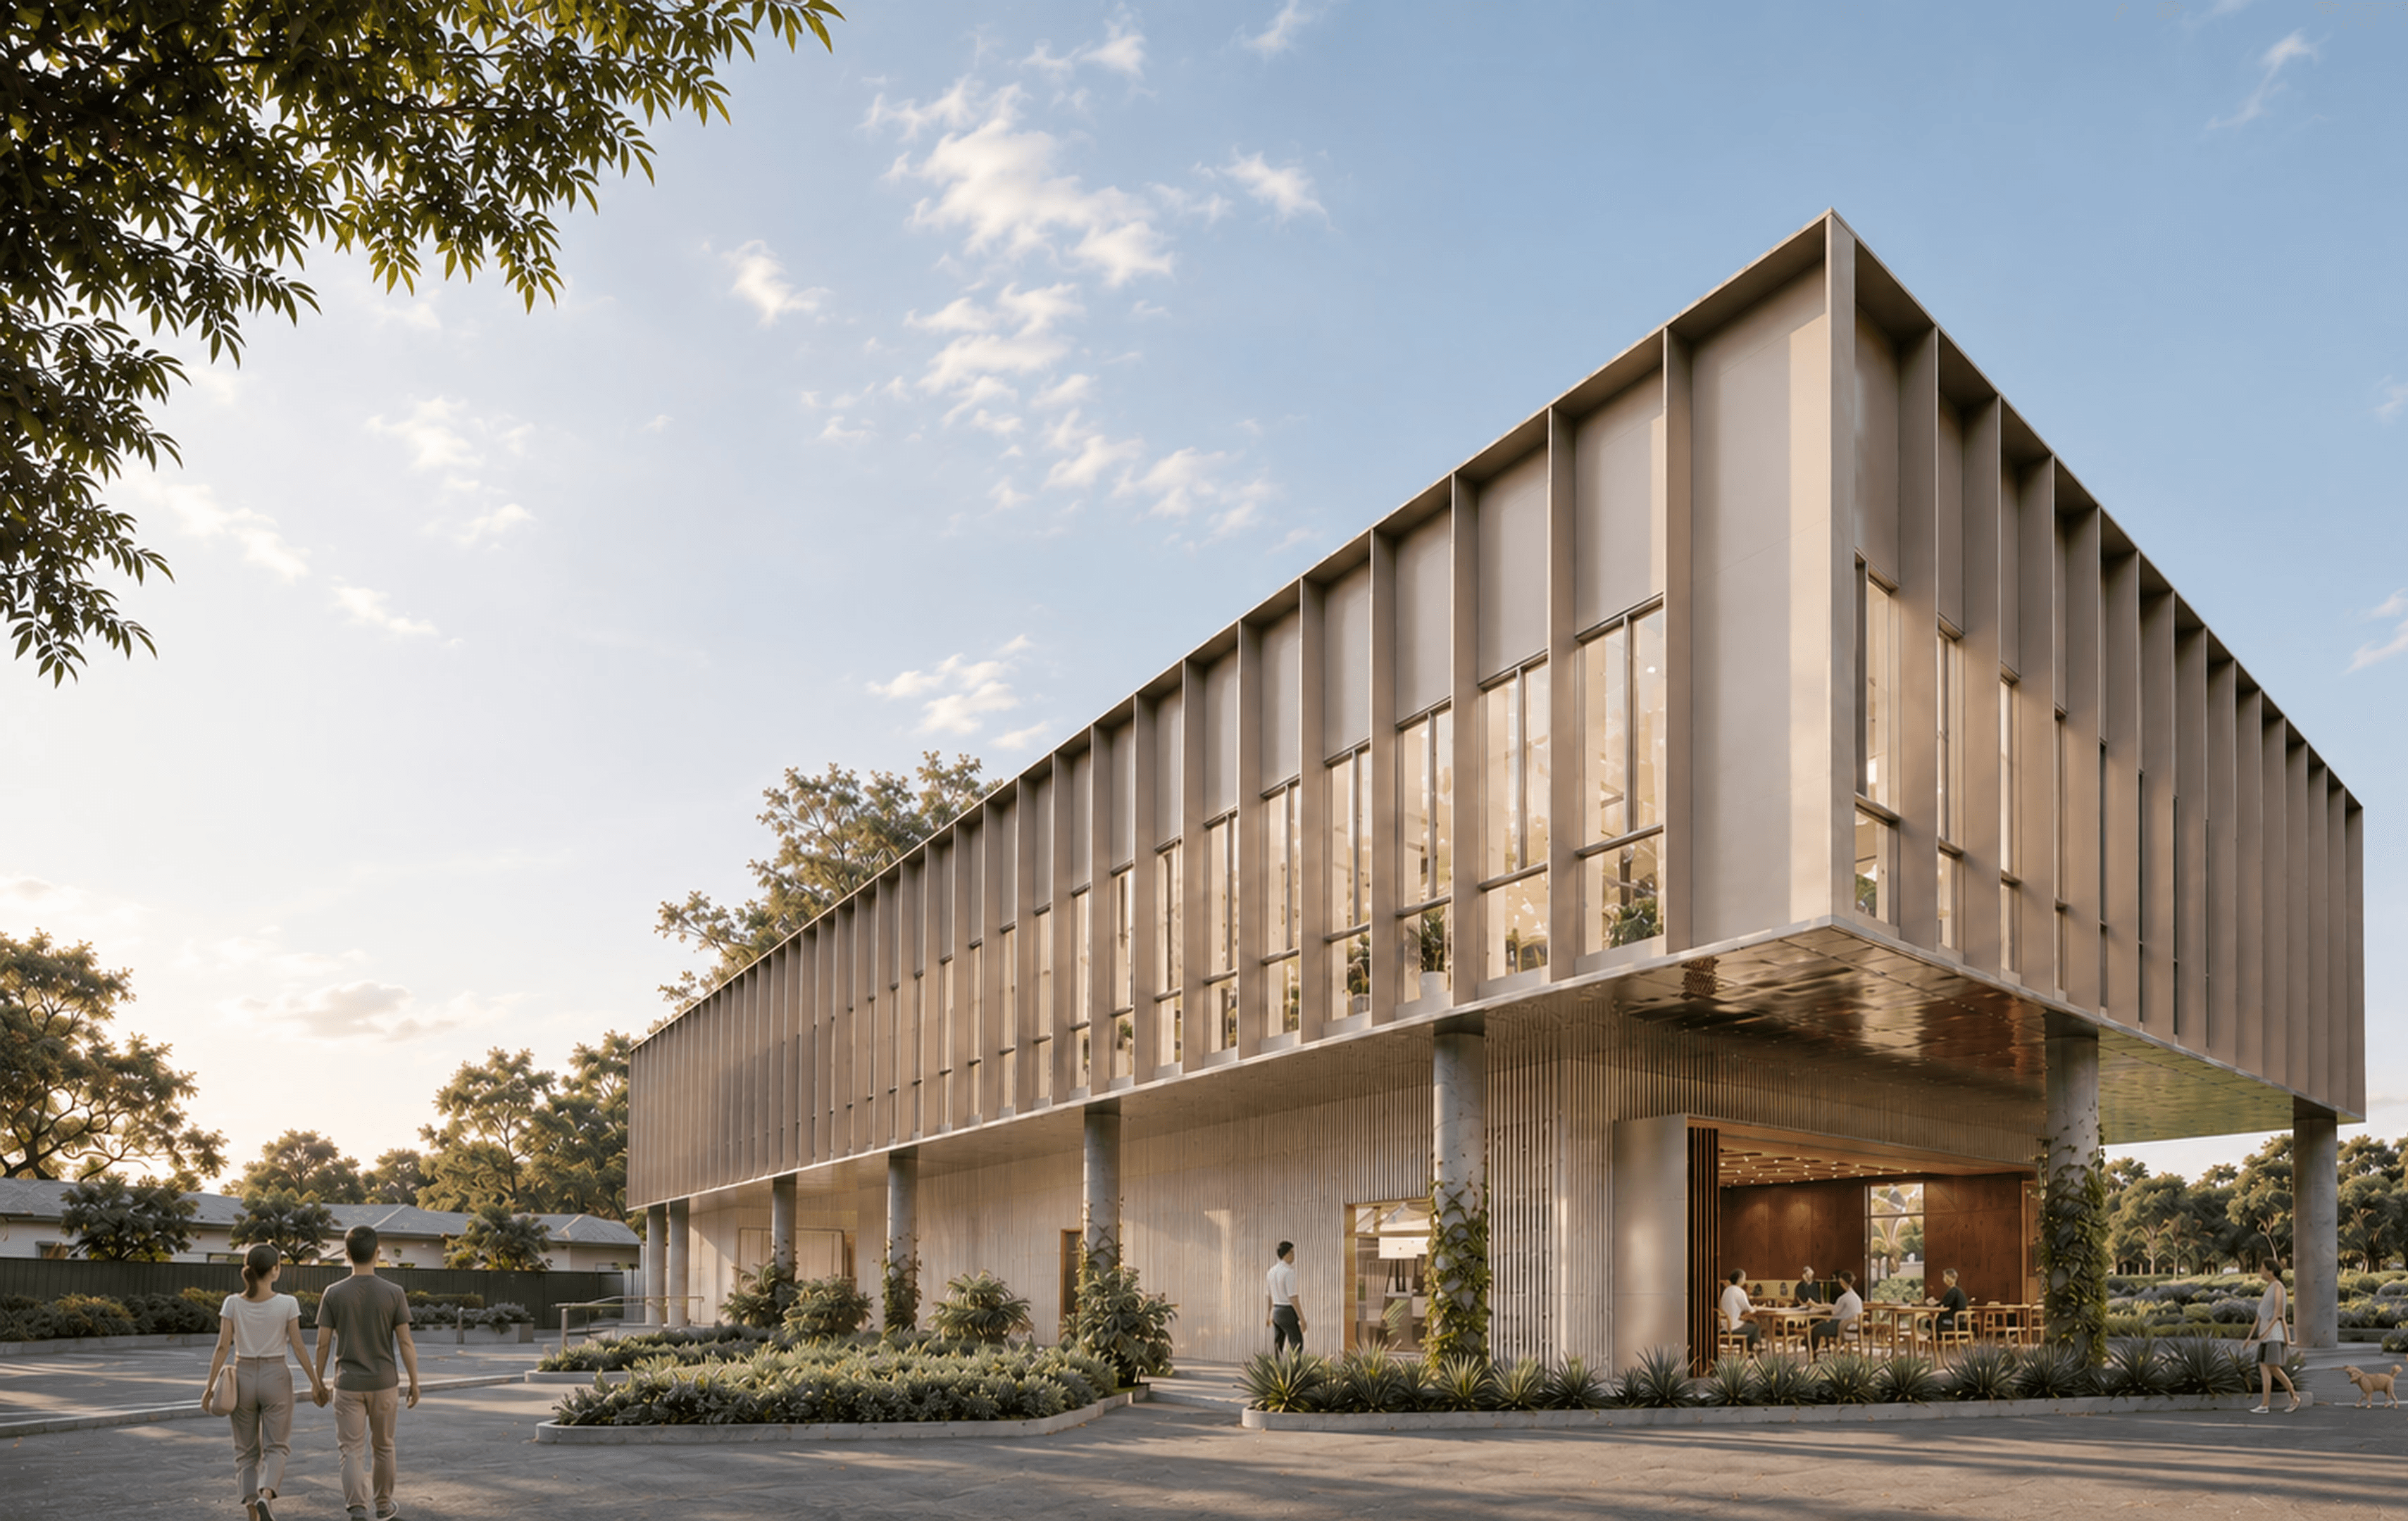
Timber-finned mixed-use building with ground-floor retail, Bridge Street, Sydney

Bridge Street is conceived as a single, elevated form resting lightly above a transparent ground plane.

LOCATION

Sydney, NSW

PROJECT TYPE

Mixed-use development

STATUS

In Progress

YEAR

2025

Long horizontal timber-slatted facade above a landscaped forecourt, Bridge Street, Sydney
Ground-level dining terrace with string lights and timber ceiling, Bridge Street, Sydney
Street view of the timber-clad building from across the road, Bridge Street, Sydney
A place of connection

The design prioritises permeability and connection between people, spaces and the landscape. The ground plane is activated with retail and dining, creating a vibrant public domain that invites the community in.

Recessed cafe frontage with outdoor tables under the building, Bridge Street, Sydney
Covered public laneway with columns and planting beneath the building, Bridge Street, Sydney
Street view of the timber-clad building from across the road, Bridge Street, Sydney

NEXT PROJECT

WYOMING

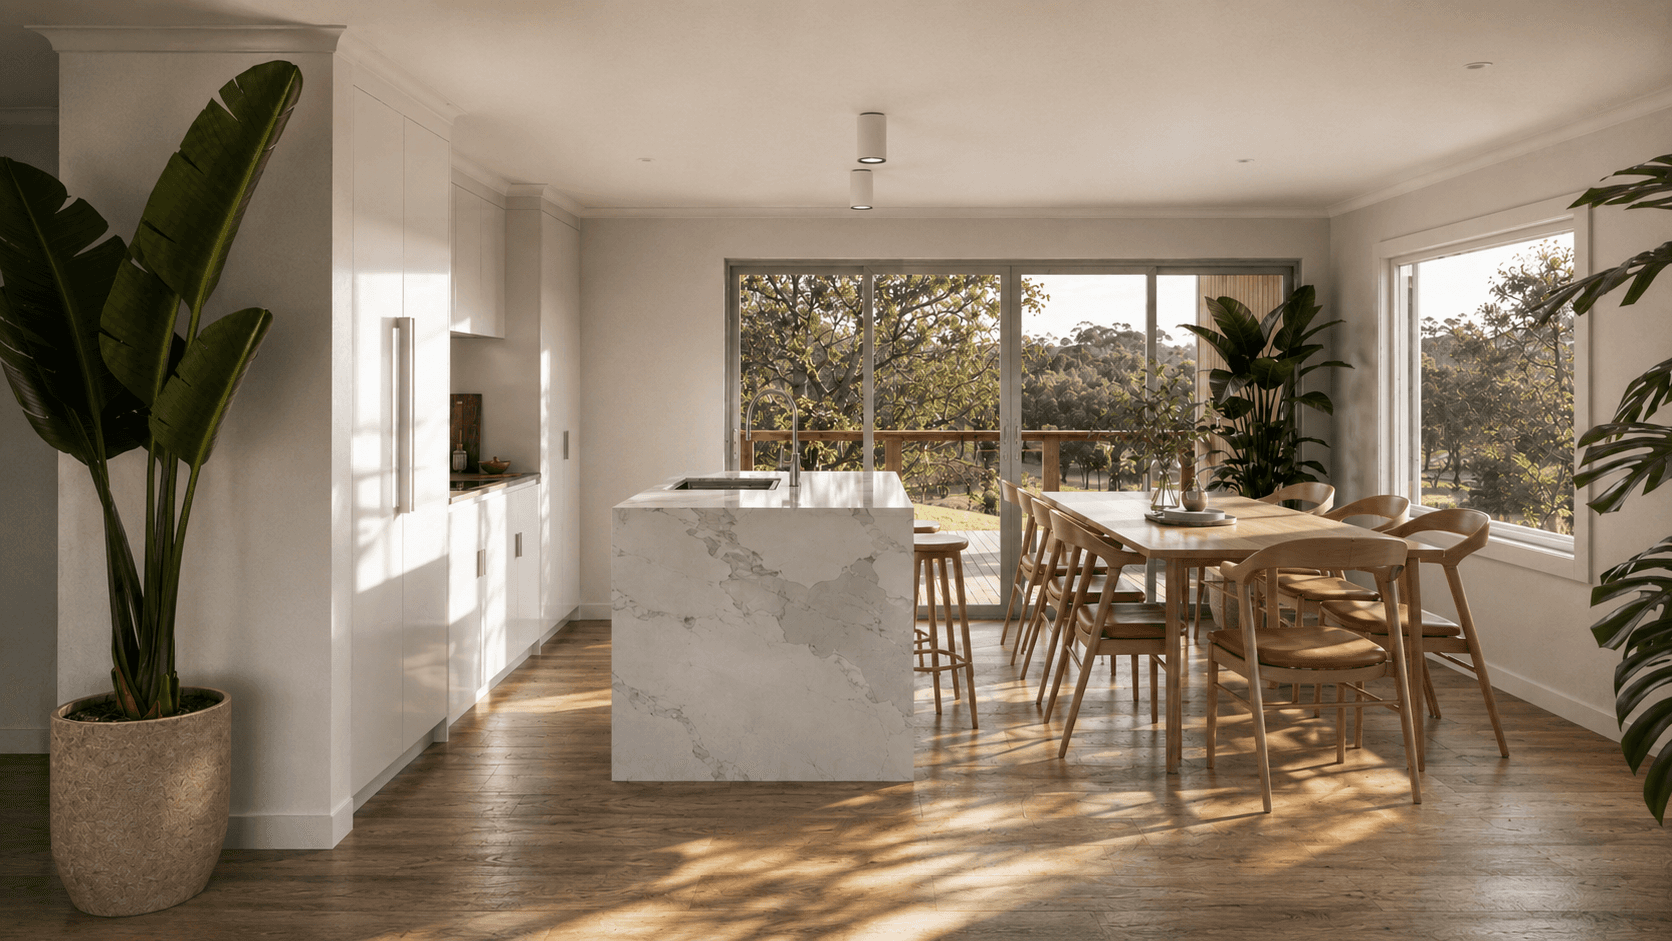
White kitchen and timber dining table opening to the garden, Wyoming residence