Back to Projects
Vaucluse
Architecture
2022

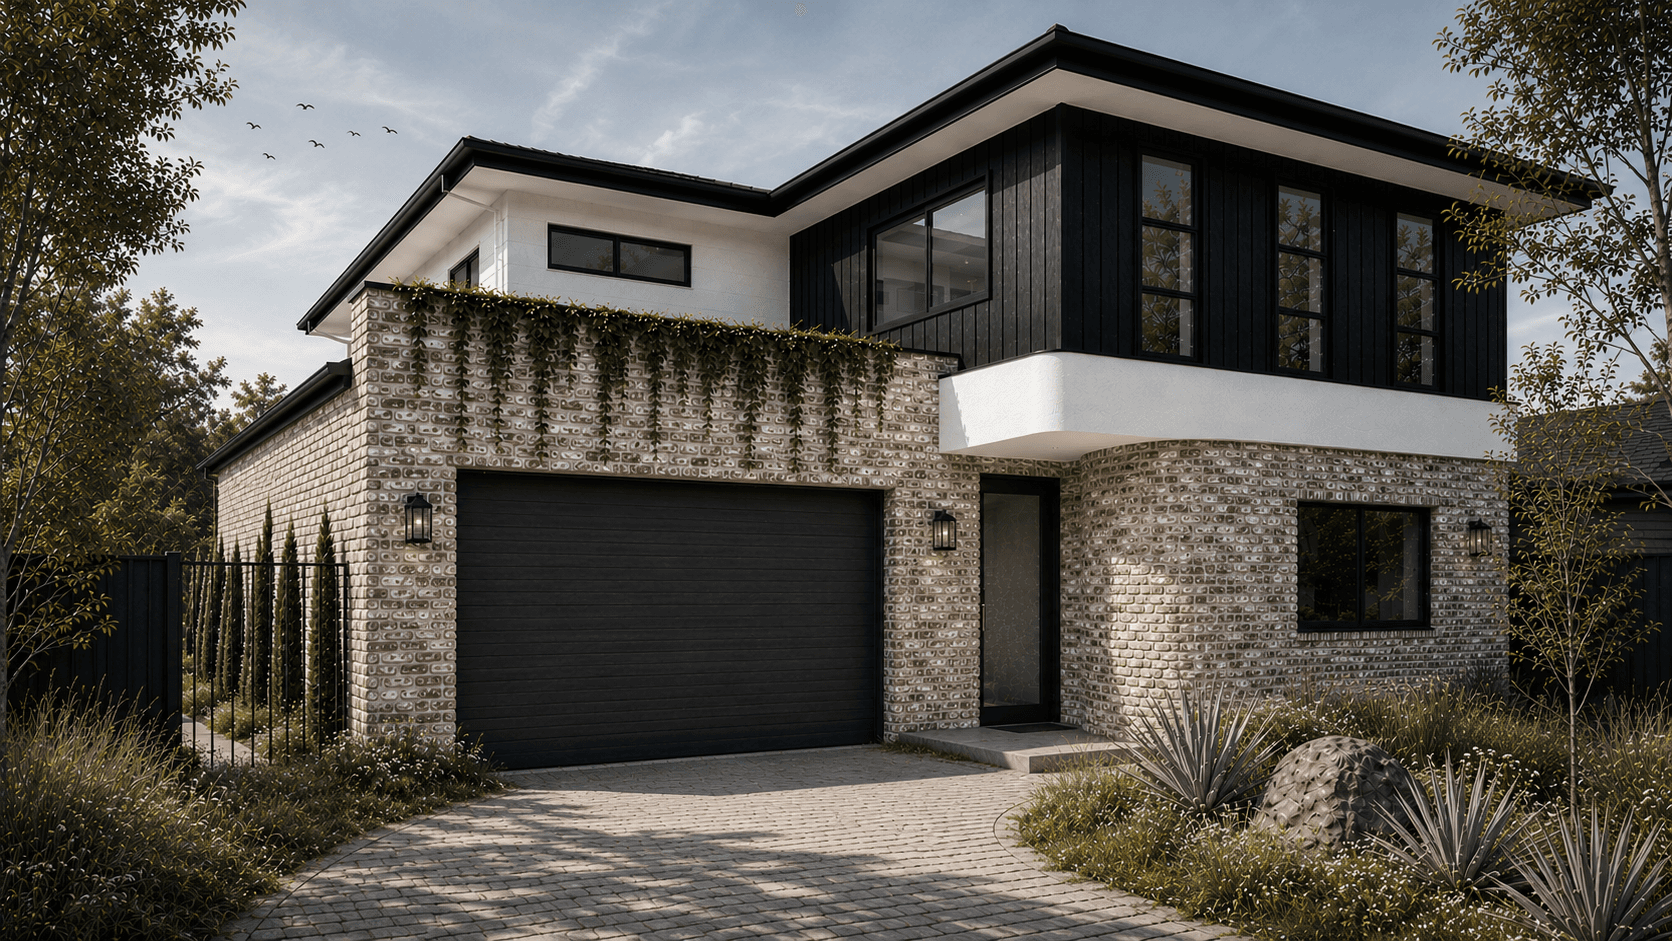
The Derby Street Residence is a carefully considered transformation of an existing family home in Vaucluse — designed to bring light, openness, and connection to everyday living. Through a new verandah, reimagined kitchen, outdoor entertaining space, and layered landscaping, the home now feels calmer, softer, and deeply connected to its surroundings.
LOCATION
Vaucluse, NSW
PROJECT TYPE
Architecture
STATUS
Completed
YEAR
2022


Light, landscape, connection
Through a new verandah, reimagined kitchen, outdoor entertaining space, and layered landscaping, the home now feels calmer, softer, and deeply connected to its surroundings.
At the centre of the project, a sculpted outdoor pavilion extends the living spaces beyond the interior. Curved forms, filtered light, and warm timber battens create a gentle rhythm throughout the verandah, while adjustable pergola louvres allow the space to shift naturally with the day and seasons. Sunlight moves across stone surfaces and soft landscaping, creating moments of shadow, texture, and quiet retreat.


NEXT PROJECT
Ridgeway