
Ridgeway
Designed for modern family living, the Ridgeway Crescent Residence balances bold architectural form with warmth, light, and everyday comfort. A layered material palette of textured brick, dark cladding, natural timber, and soft stone creates a home that feels grounded, refined, and enduring.
Inside, open living spaces unfold with quiet simplicity. Natural light moves gently through the home, revealing tactile finishes, warm timber flooring, and carefully considered moments of connection. The sculpted staircase becomes a central architectural gesture — softening the transition between levels while creating a sense of calm movement throughout the interior.
LOCATION
Sydney, NSW
PROJECT TYPE
Mixed-use development
STATUS
In Progress
YEAR


Clean lines, integrated joinery, and natural textures create a restrained material palette that feels timeless rather than trend-driven.


"Every detail is considered to support the rhythm of daily life — from quiet private retreats upstairs to generous shared spaces designed for entertaining, rest, and connection."

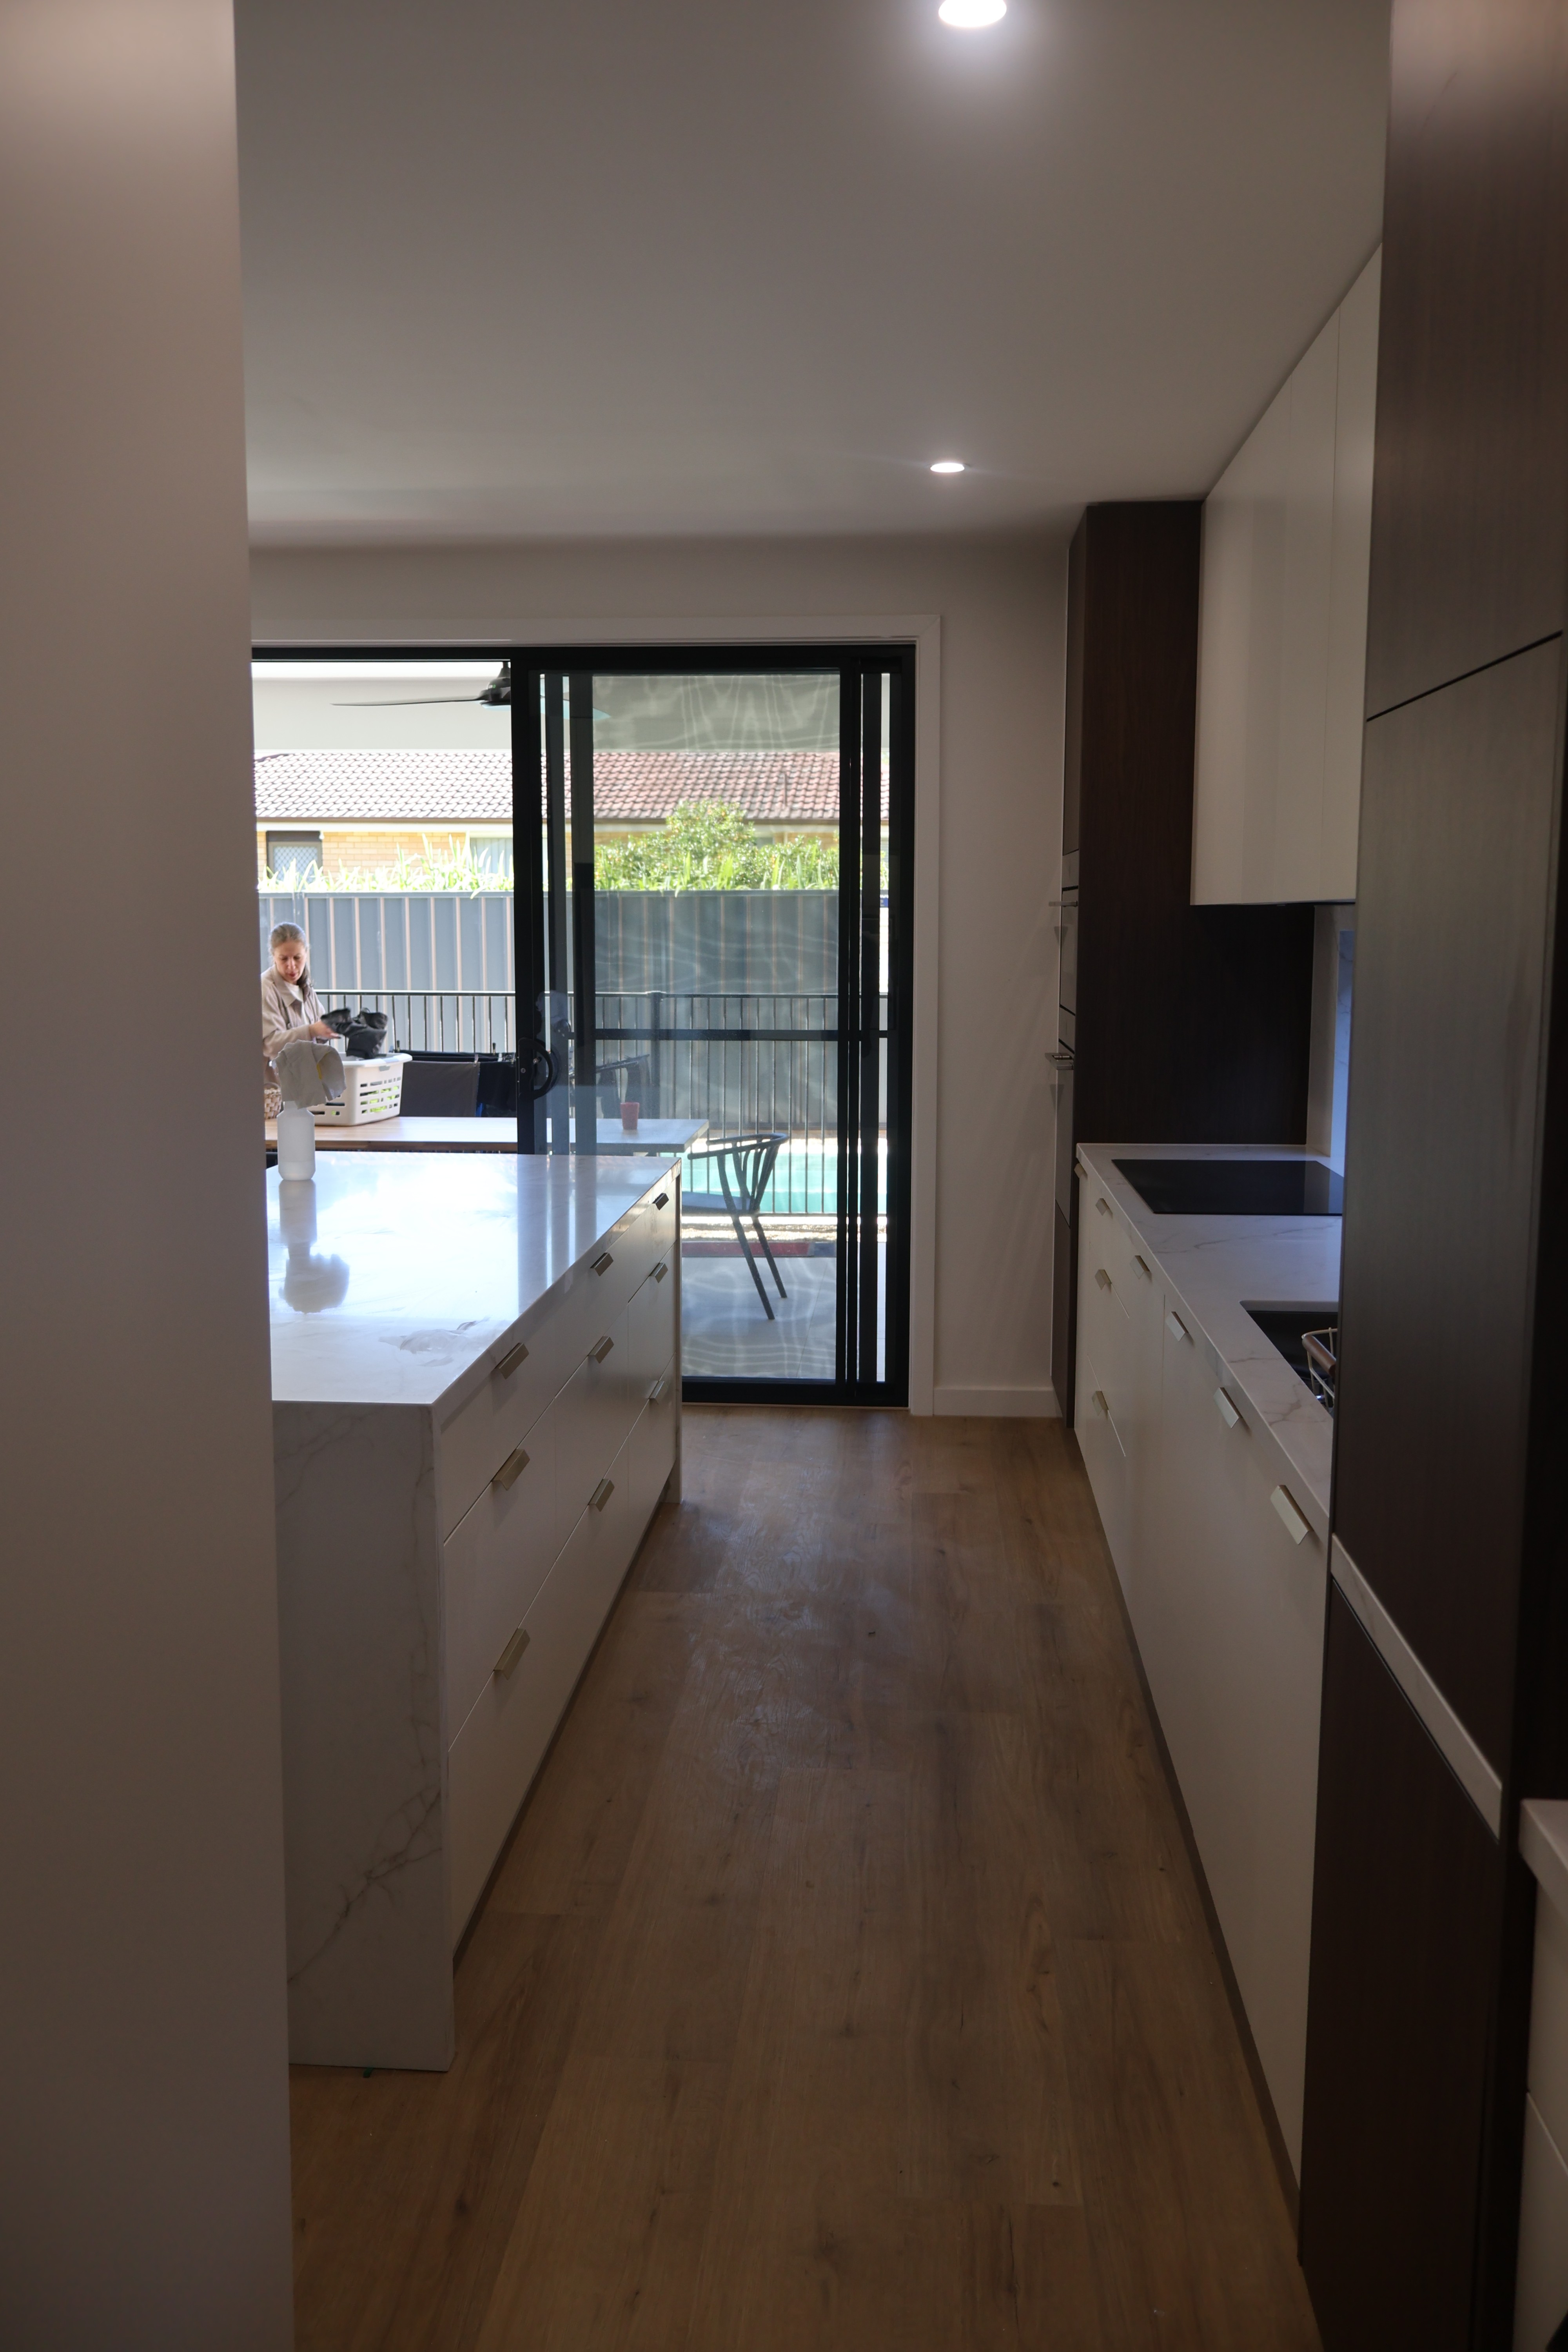

At the heart of the home, the kitchen is designed as both a functional workspace and gathering place. Clean lines, integrated joinery, and natural textures create a restrained material palette that feels timeless rather than trend-driven. Large openings extend living spaces outdoors, connecting the home to the alfresco area and pool beyond.


