

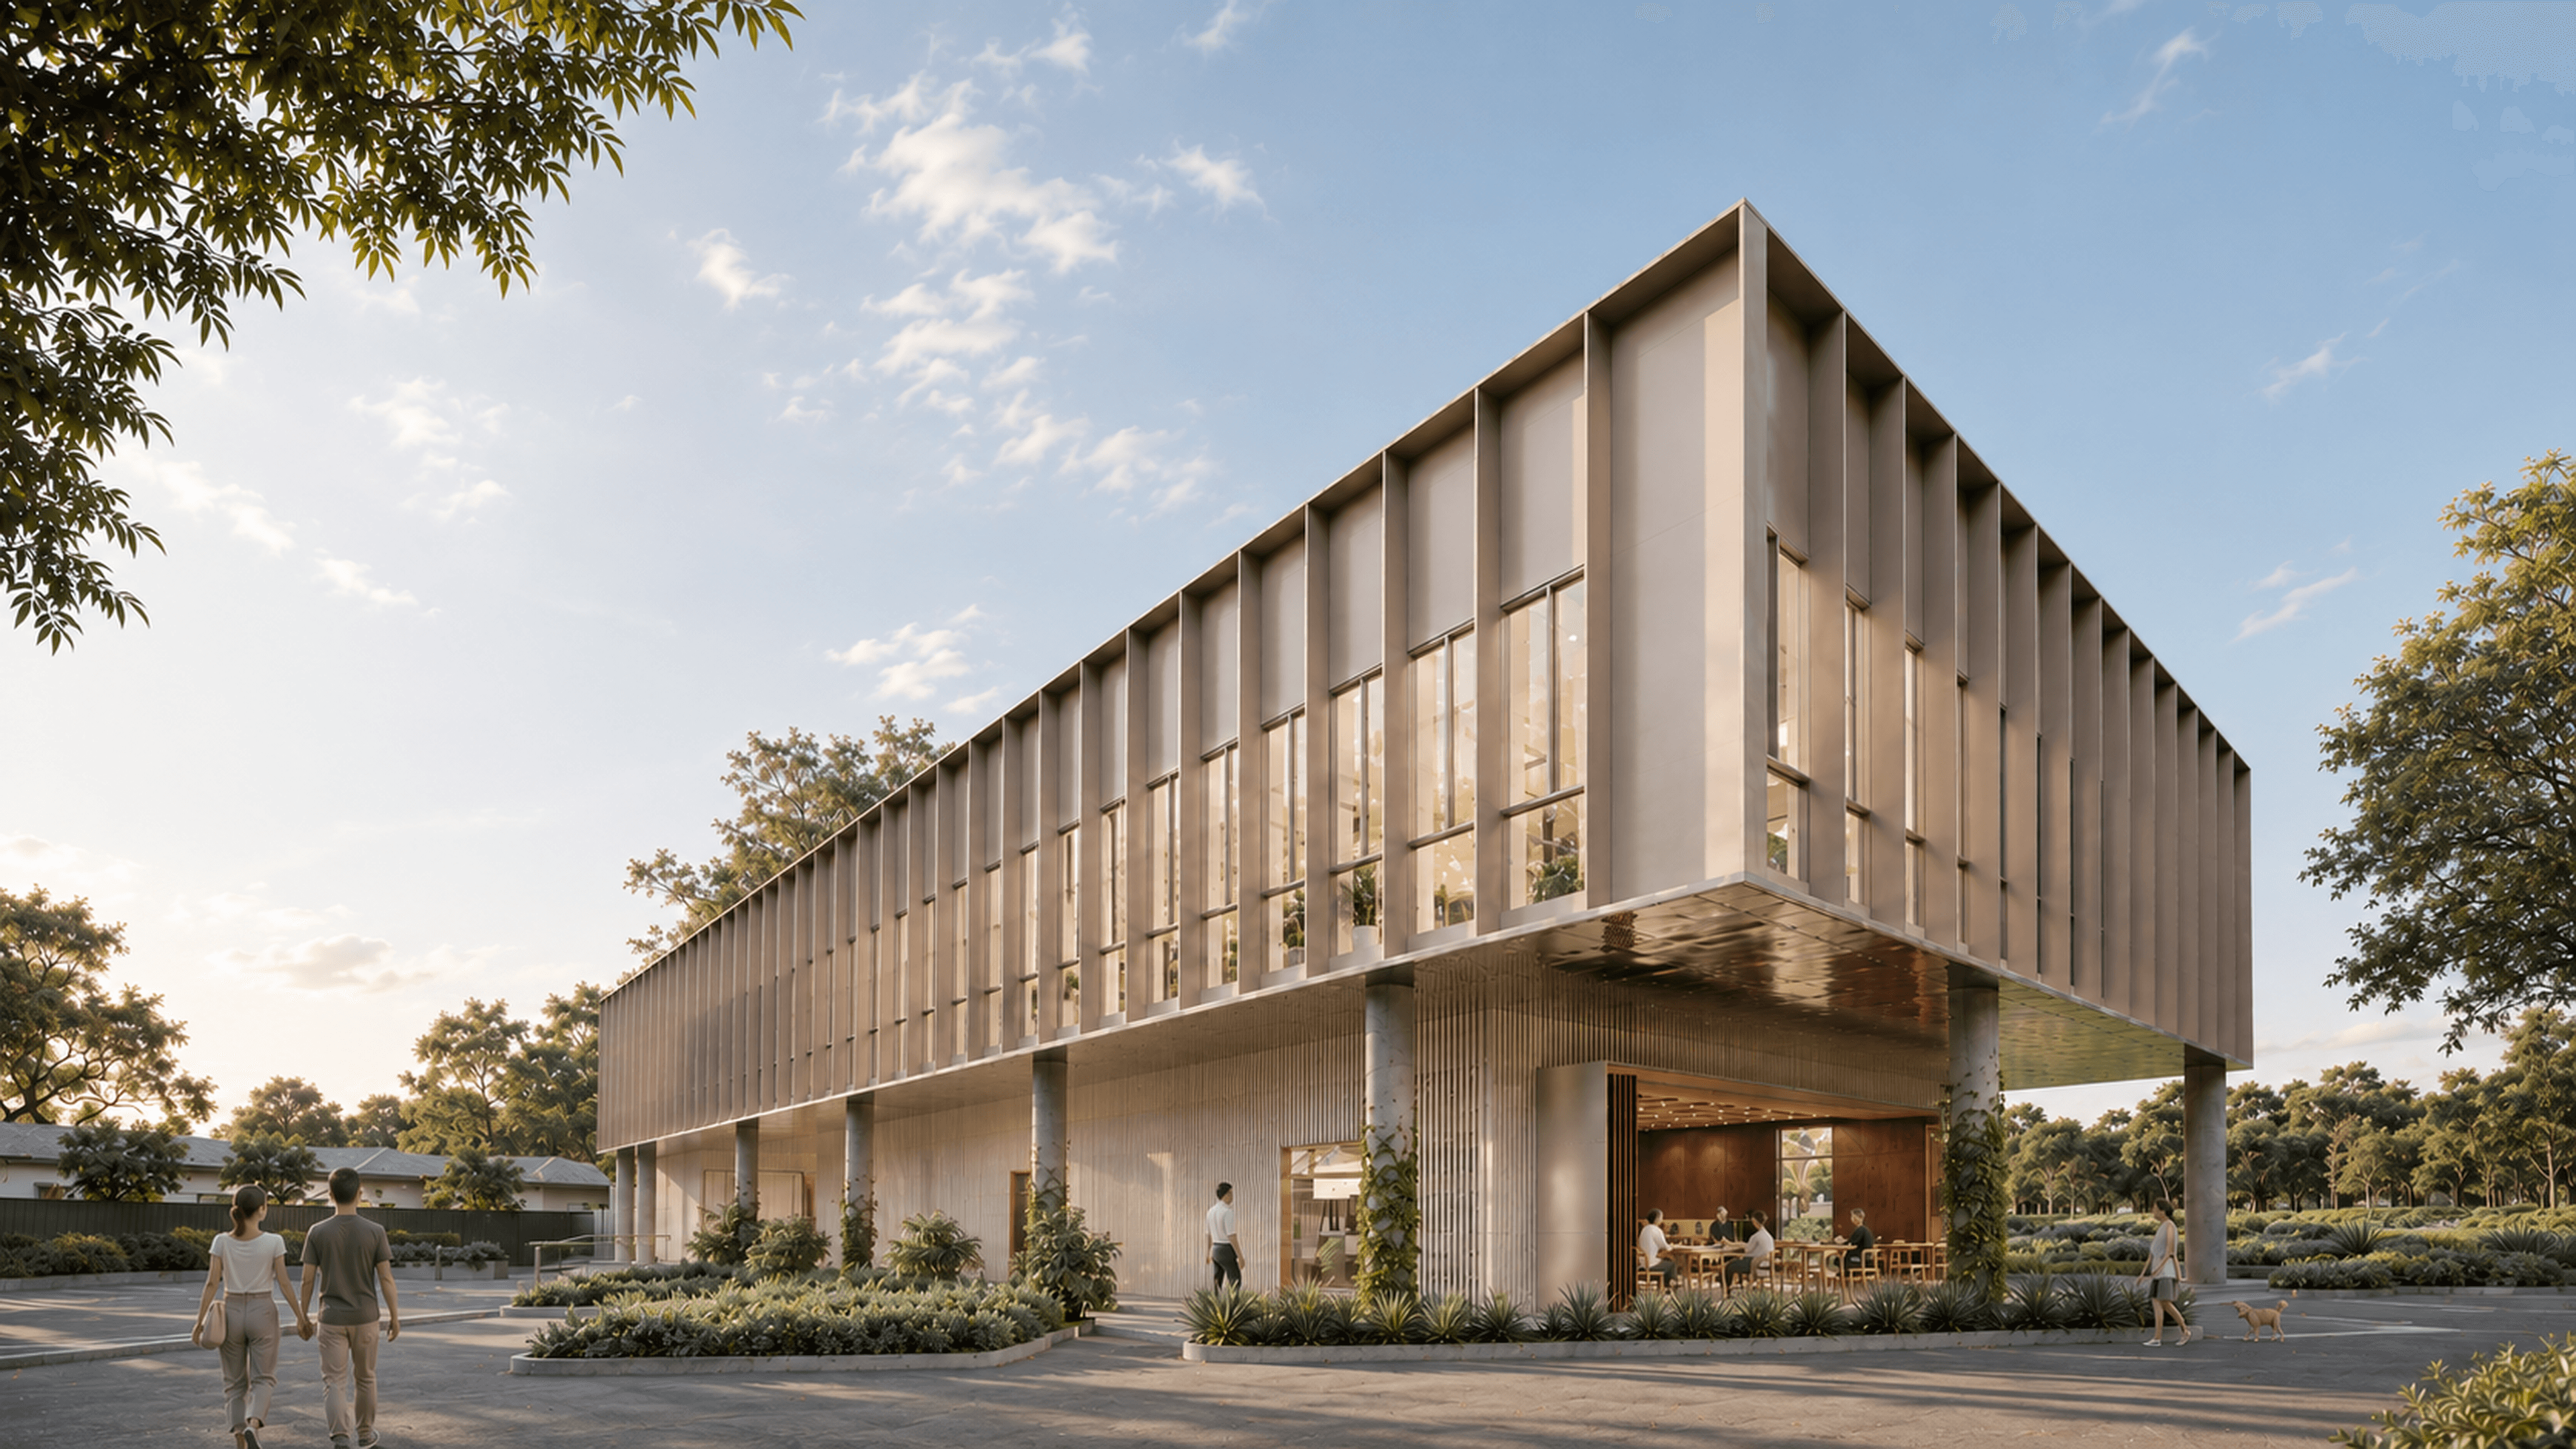

Architecture
Interiors
& Urban Design
Sydney, NSW
We design for the way people live, work, gather and play — creating enduring architecture shaped by people, place and purpose. From the first conversation to final handover, each project is approached with care, clarity and intent.
From concept
to delivery
ARAR is a Sydney-based design studio working across architecture, interiors and urban design. Our work moves between the scale of a room, a building and the broader urban context, creating homes, workplaces and mixed-use places that are responsive to the way people use and experience them.
Every project begins with understanding — the people, the site and the opportunities particular to each place. Through close collaboration, spatial clarity and a considered approach to material, light and proportion, we develop architecture that is purposeful, tactile and enduring. Spaces are shaped not only by how they look, but by how they are occupied, how they connect and how they feel over time.
We believe good architecture should feel grounded in its context and personal to the people who use it — considered in detail, clear in its intent and designed to belong.
12
Years of Experience
3
Years of Practice
2
Directors
1
Studio, Sydney, NSW
Selected Work
Selected work across Sydney, Melbourne and Adelaide.



Approach
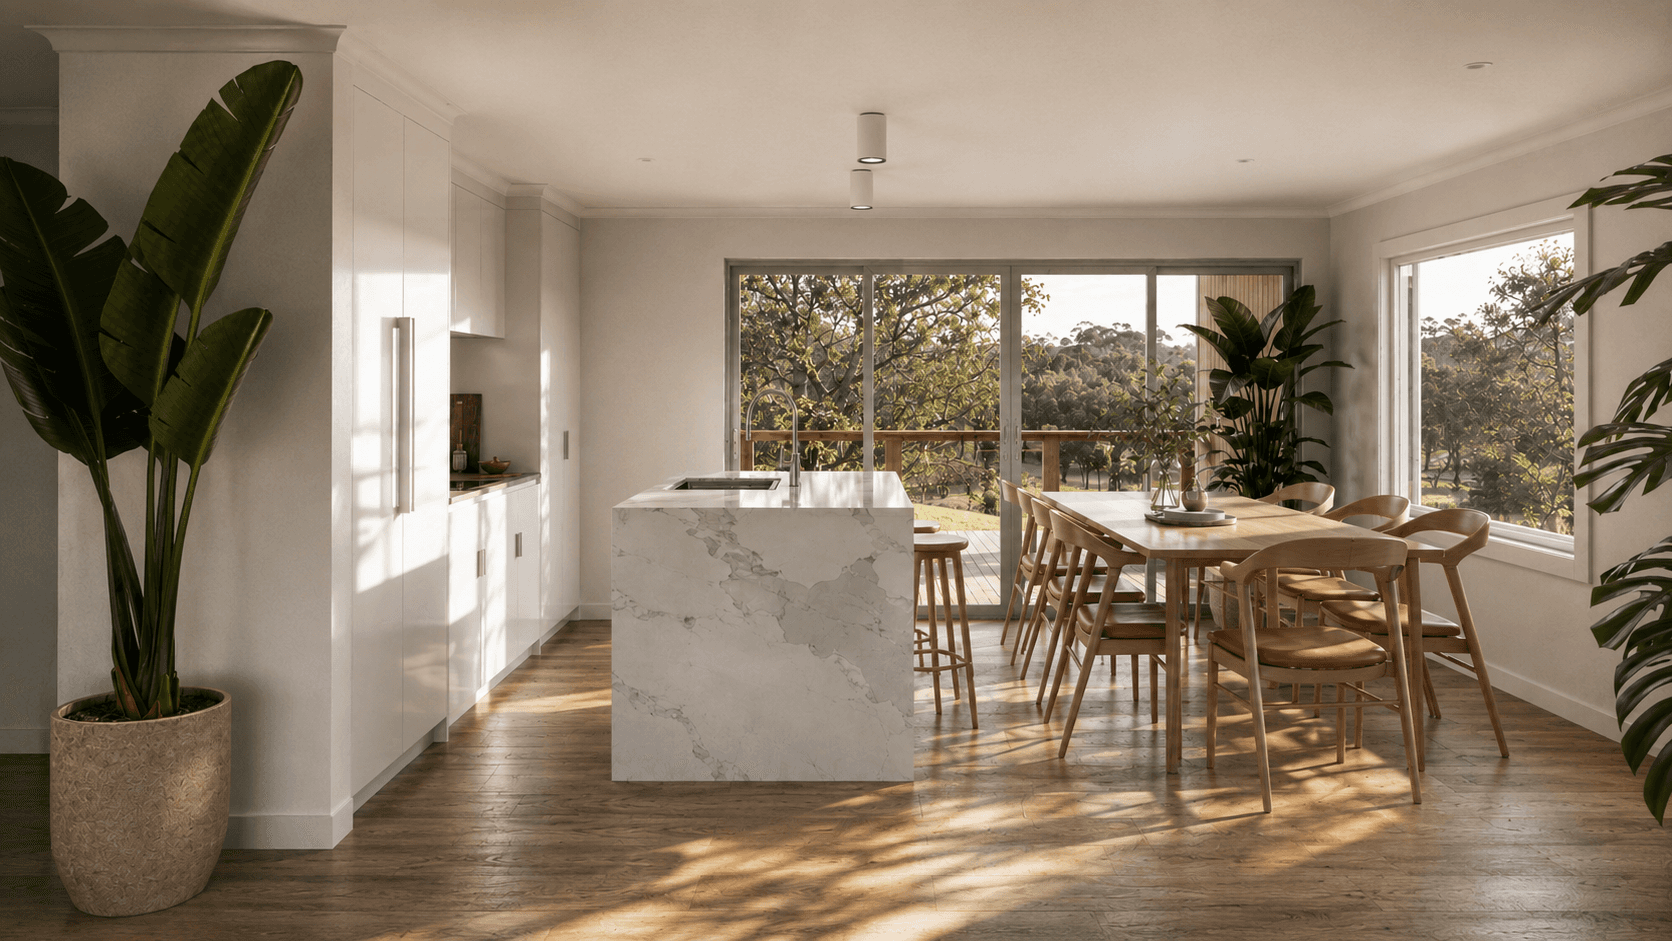
Our approach begins with an understanding of the specific conditions of each project, including its brief, context, stakeholders, programme and delivery requirements. From this, we establish a clear architectural direction.
Ideas are developed through drawing, modelling and testing. The process is iterative and collaborative, allowing the design to respond to the particular qualities of the project while remaining adaptable to different approval, procurement and delivery pathways.
01
Understanding Context
Every project begins with a close reading of its setting and requirements. We consider the project brief, client objectives and stakeholder needs alongside the physical, cultural and environmental conditions of the site. Early investigations establish the opportunities, constraints and parameters that will inform the architectural response. This may include planning, programme, commercial considerations, consultant input and procurement strategy, allowing the design process to begin with a clear understanding of both place and project. The aim is not simply to respond to a site, but to identify the opportunities that are particular to it.
02
Concept & DesignDeveloping the Design
The design develops through a process of exploration, testing and refinement. Rather than following a fixed formula, we allow the particular qualities of each project to shape the response, balancing spatial experience, function and context as the architecture takes form. Relationships between form, light, material, movement and landscape are developed together, building clarity and coherence while allowing the character of the project to emerge.
03
Resolving the Architecture
As the design develops, the architectural idea is carried into a more precise and integrated whole. Structure, services, interiors, landscape and technical requirements are coordinated in a way that supports, rather than dilutes, the original design intent. Resolution happens across every scale, from the organisation of the building to material transitions, junctions and details, creating a consistent architectural language from concept through to construction.
04
Realising the Design
A strong architectural idea depends on how well it is carried through to the built outcome. We remain closely engaged as projects move through documentation, approvals, tendering and construction, adapting our involvement to suit the procurement and delivery model. Whether working through a traditional architectural commission, design and construct environment, competitive tender or multidisciplinary consultant team, our role is to maintain clarity of design intent while responding to the commercial, technical and programme requirements of the project. Through coordination, review and ongoing refinement, the architecture is carried from concept into built form, clear in its intent, resolved in its detail and grounded in the place it occupies.
Studio
We refine each project until the architectural idea is expressed consistently through form, material and space, while contributing meaningfully to its context and sense of place.
Architecture
Interiors
Urban Design
Strategy
Planning
Residential
Workplace
Retail & Hospitality
Civic
Adaptive Reuse
Alterations & Additions
Feasibility Studies
Project Delivery