
Woy Woy Bay
Modest in scale
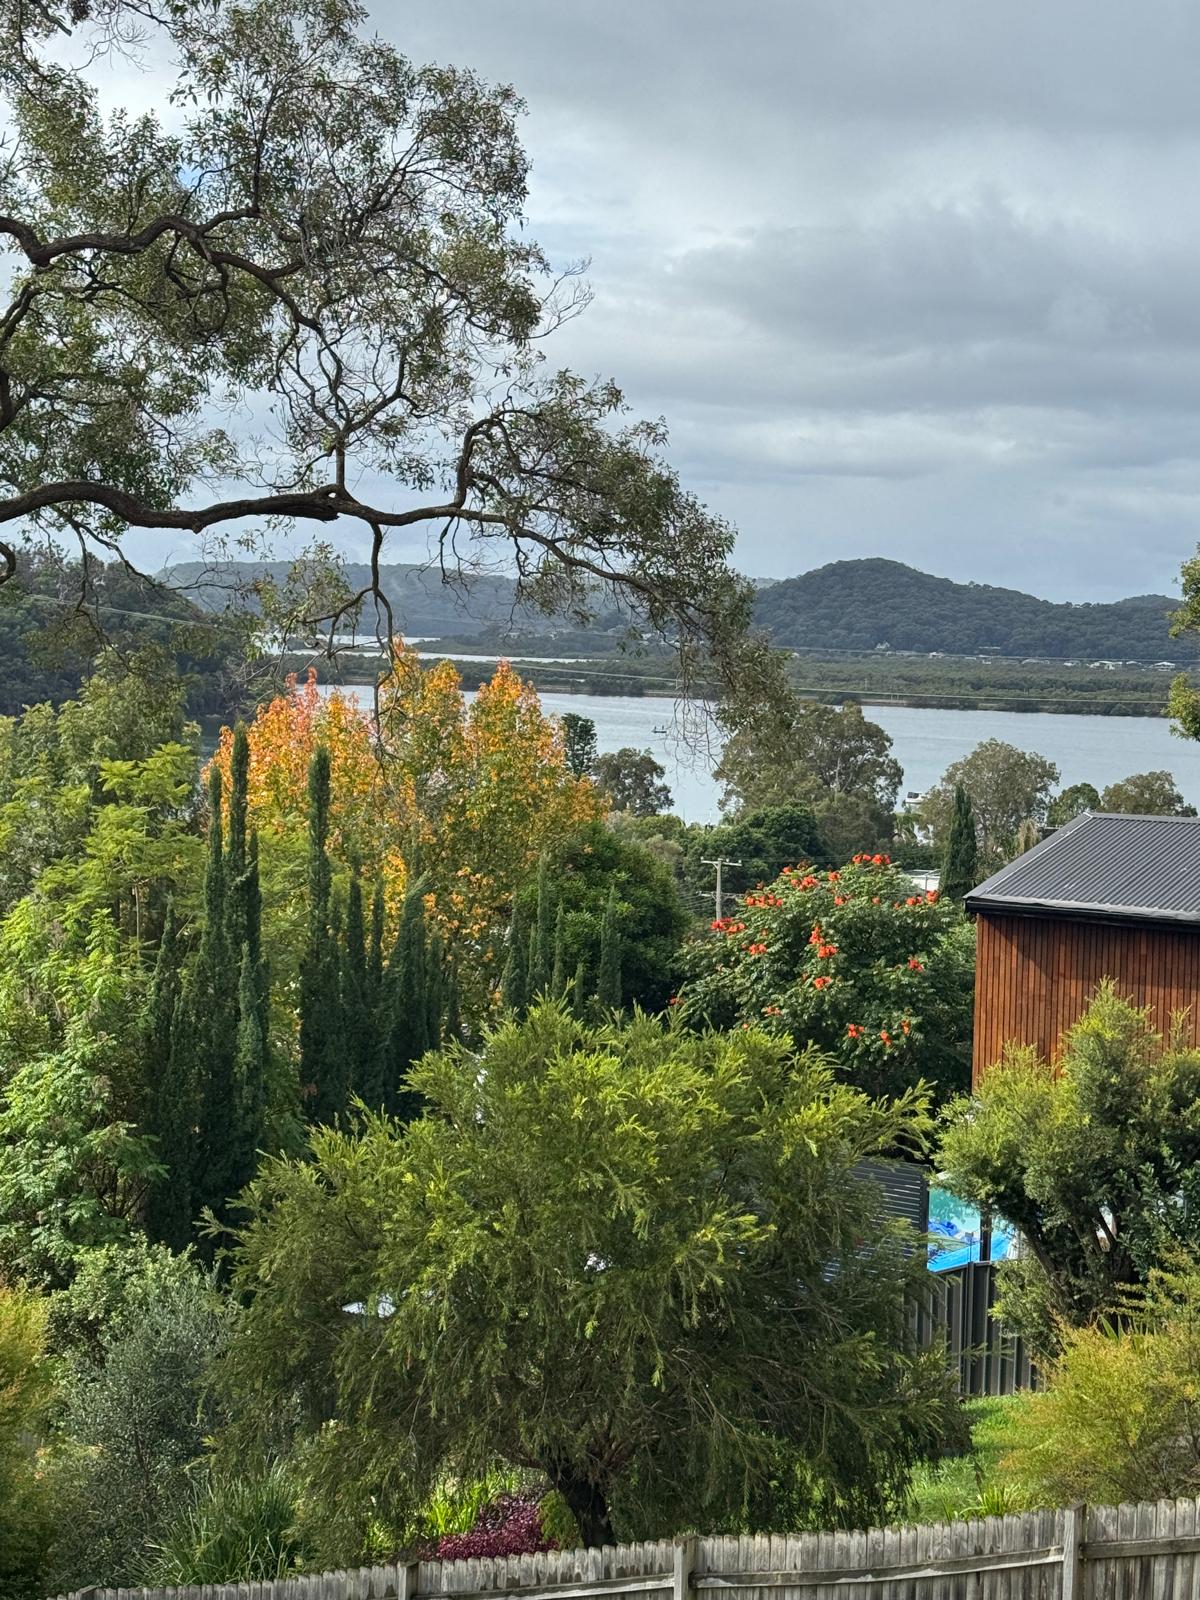
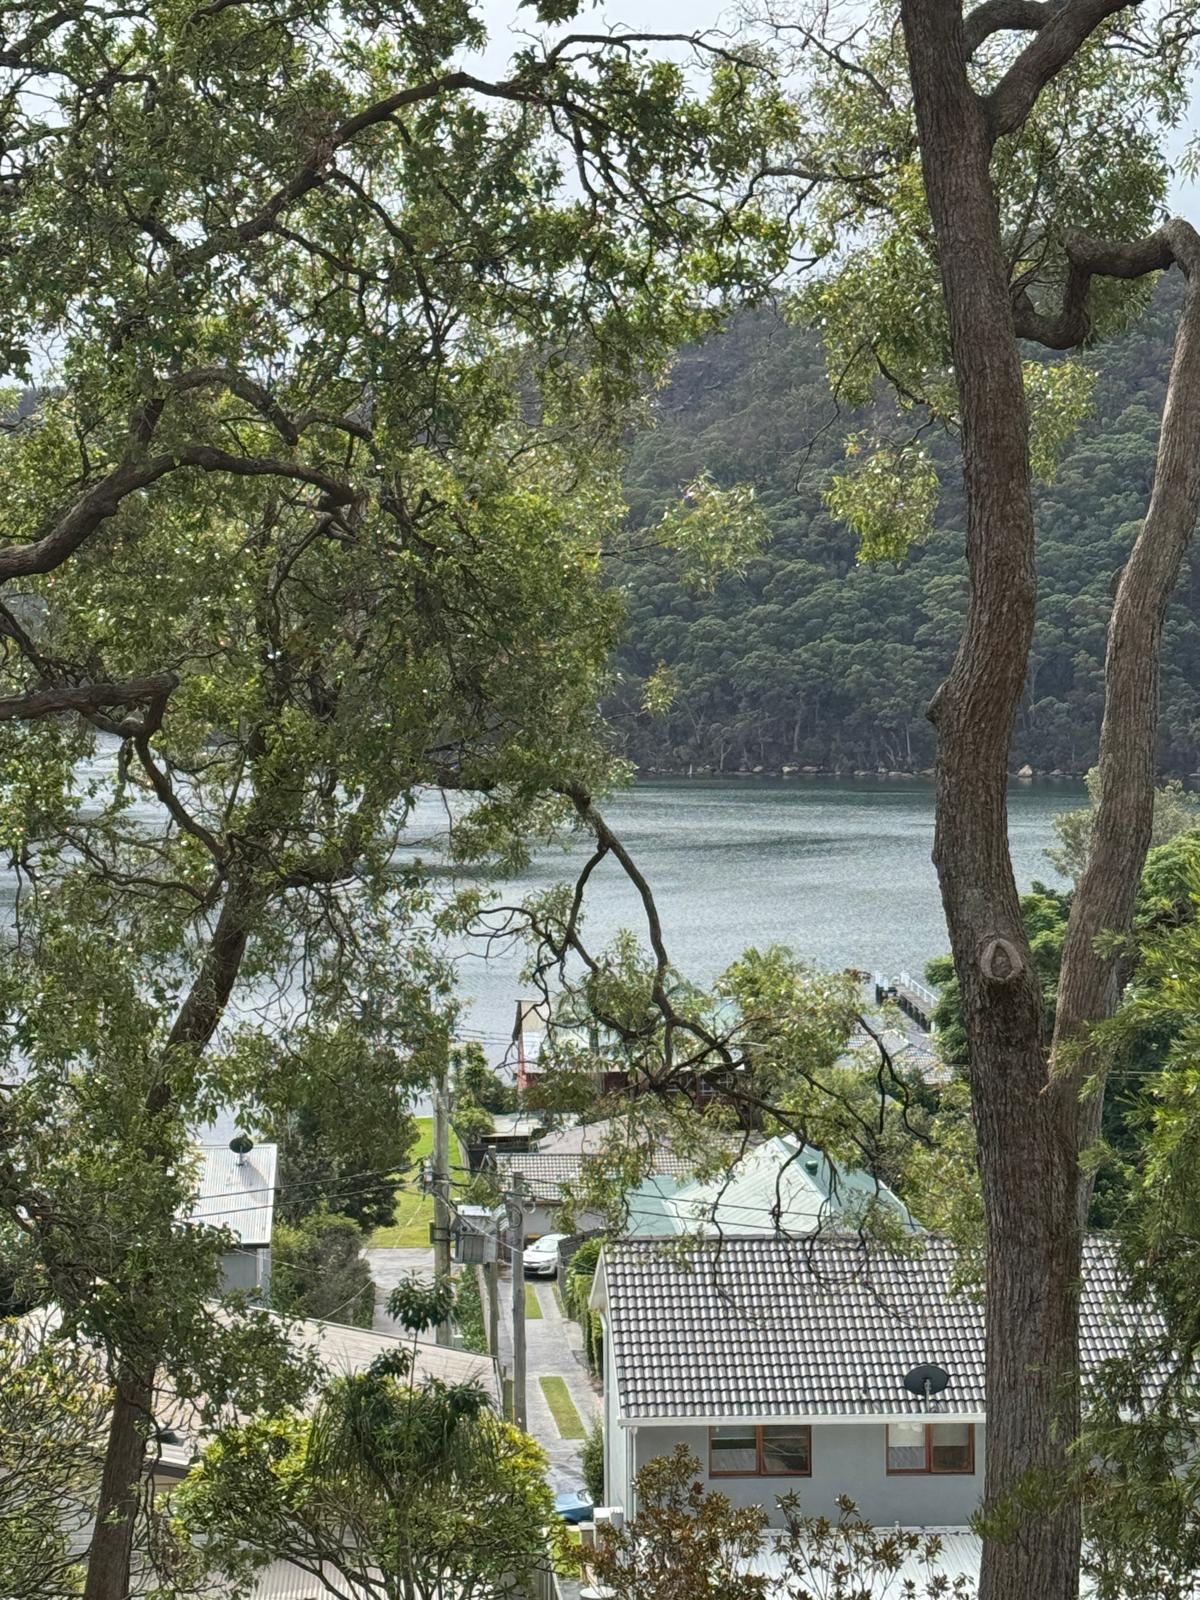
The project centres on the creation of a new covered deck, connected to the existing two-storey dwelling. Positioned along the edge of the home, the deck extends the living experience outward, creating a generous outdoor space for gathering, retreat, and connection to the surrounding landscape. It is designed to work with the natural fall of the site, rather than against it, allowing the addition to sit comfortably within the contours of the land.
The existing dwelling remains largely intact. The new work is carefully inserted, respecting the established form of the house and the close relationship between neighbouring properties. Rather than overwhelm the home, the addition gives it more breathing room — a place to sit in the afternoon light, share meals outside, or simply pause and take in the outlook.
LOCATION
Sydney, NSW
PROJECT TYPE
Mixed-use development
STATUS
In Progress
YEAR


"Every element has a clear purpose. The roof protects. The screen softens. The deck extends."


A restrained material palette gives the project its calm coastal character. White insulated metal roofing provides shelter and shade, while maintaining a light visual presence. A white timber slatted screen brings softness, rhythm, and privacy to the deck edge. The screen allows air and light to move through the space, creating moments of openness while gently filtering views between the home, the garden, and adjoining properties.

