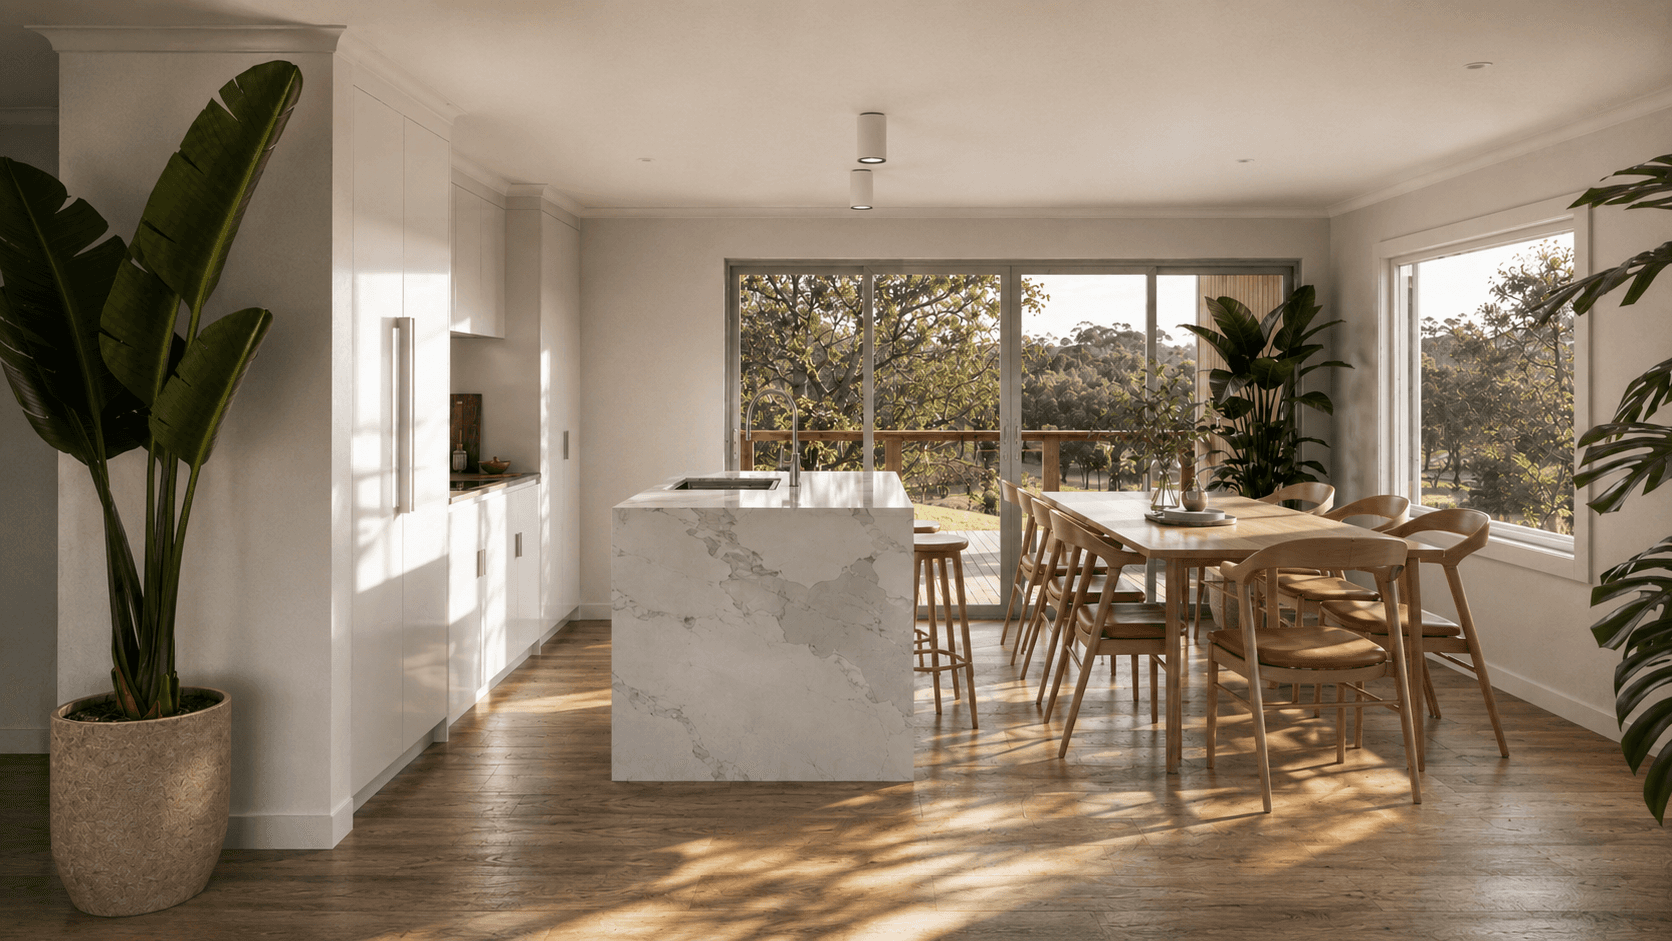
Wyoming
Built Circa 1970's, the Wyoming house sits on the Central Coast, bordered by temperate-subtropical rainforests.
Over a steep sloping site, the 3-bedroom house alteration and addition maximises North-Westerly views which overlooks the local oval and Brisbane water national parks. The addition of a new internal re-arrangement to enable a seamless transition to the outside whilst providing a sense of calmness, protection, and privacy.
The material palette expresses this calmness with tones of greys and whites acting as the backdrop to the view and filtering light from the exiting Neem tree in the backyard.
LOCATION
Sydney, NSW
PROJECT TYPE
Mixed-use development
STATUS
In Progress
YEAR


